

9 River RoadWest Newbury, MA 01985
Mortgage Calculator
Monthly Payment (Est.)
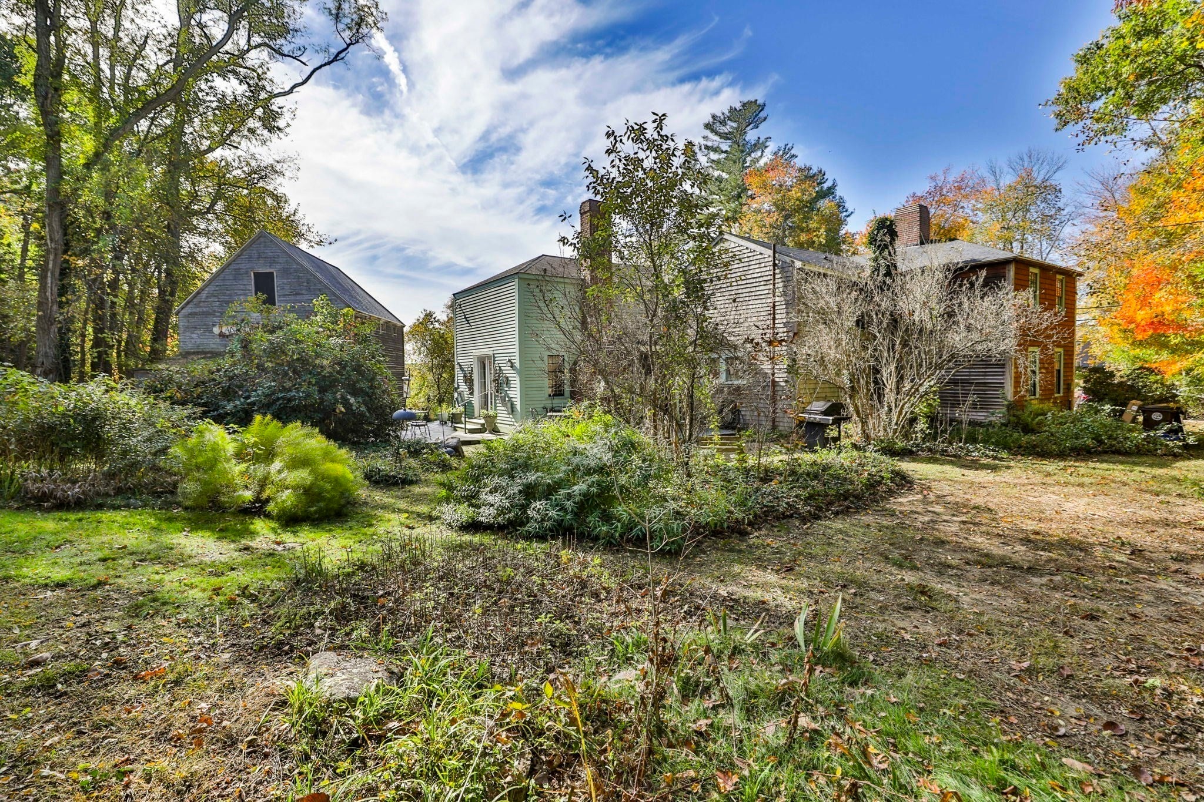
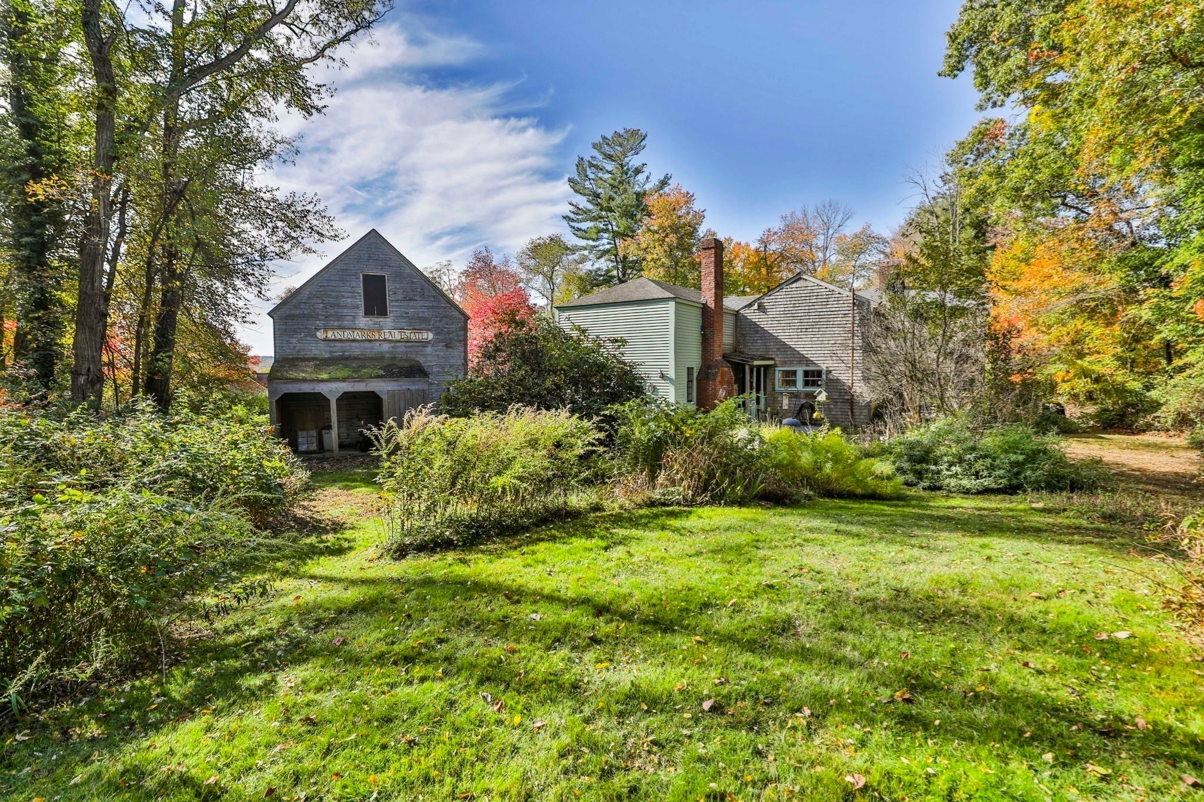
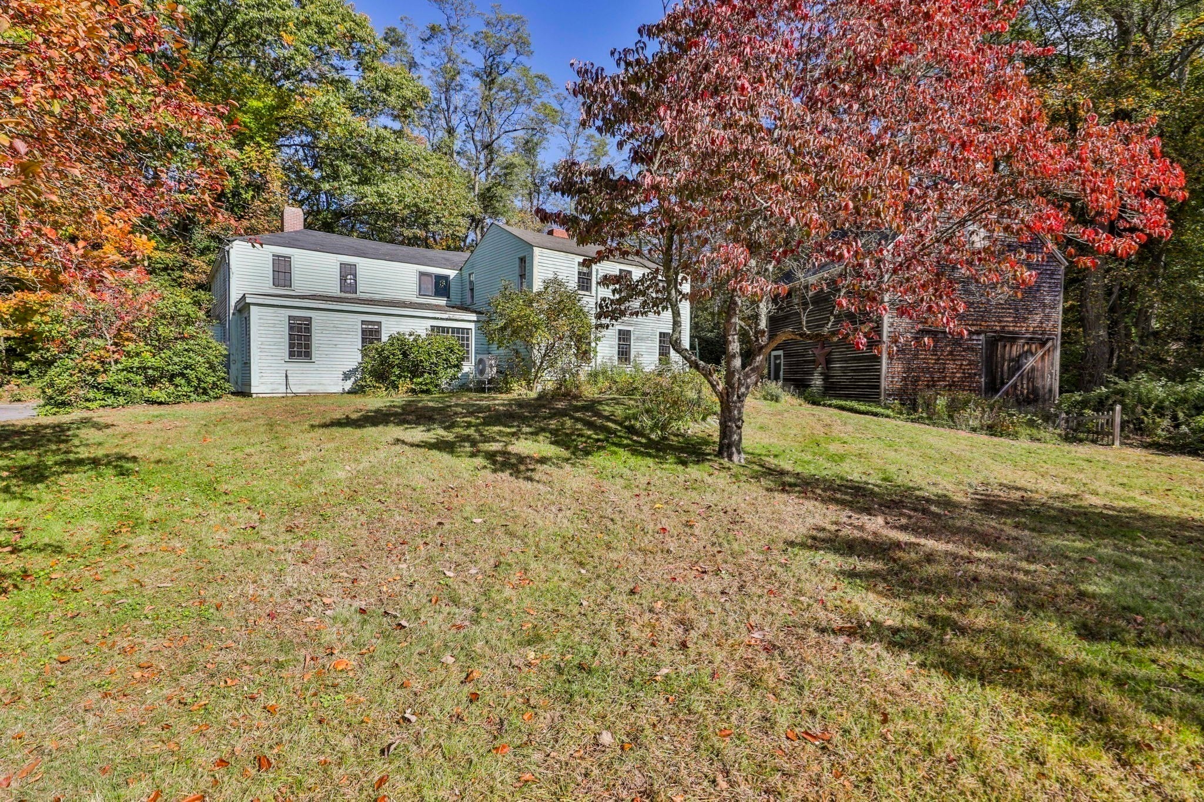
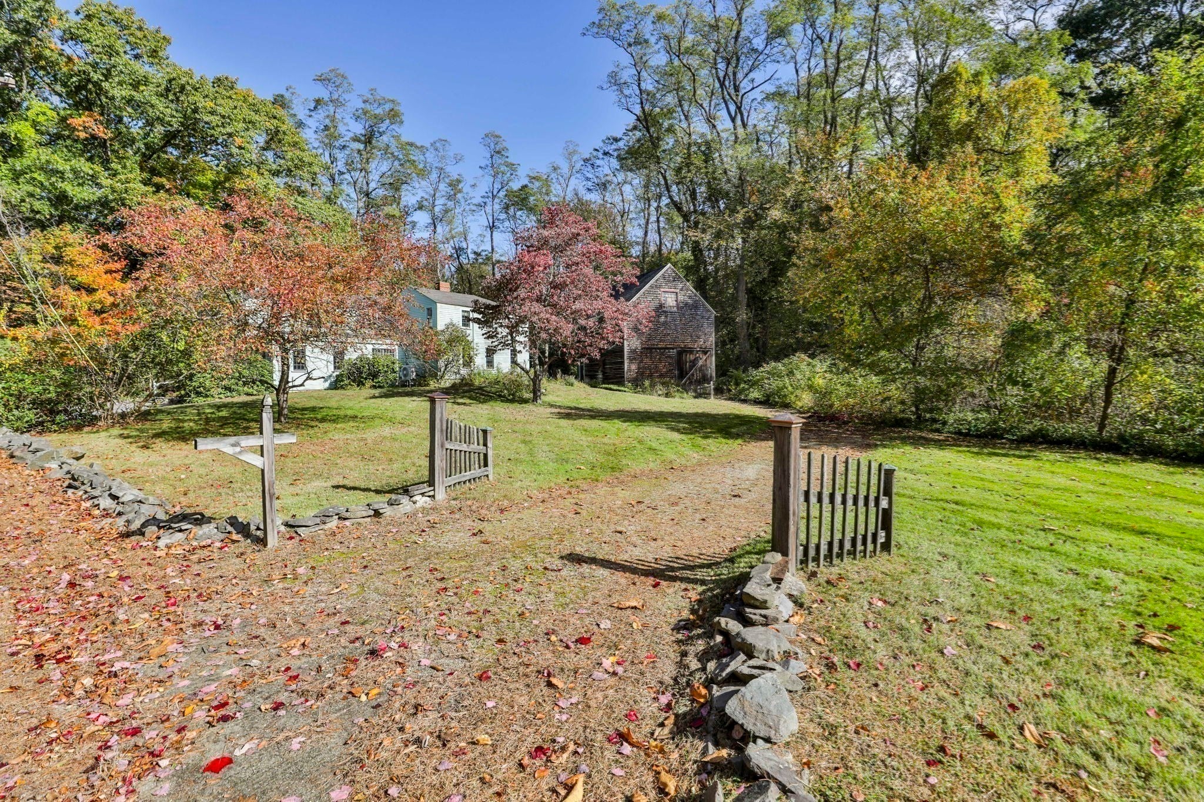
Enter an interest rate to see your estimated monthly payment.Owned by the same family for almost 50 years, this cherished early-1800's federal period country property with barn offers a stellar location with distant river views. This is a stunning lot surrounded by distinguished homes. Unlike many antiques in West Newbury, which were built along what is now a main, busy road, this is a quiet, peaceful, and serene setting. It may appeal to buyers interested in exploring its potential as a home-site ... or buyers interested in restoring, re-imagining and bringing new life to this charming antique. Beautiful wood floors, 8 rooms, three fireplaces, french doors opening to an expansive deck and a large, private yard with easy access to the barn are among the home's appealing features. A newer two story wing offers versatility for a dining room or family room, with a primary bedroom above. The barn, built in 1985, offers generous space for storage, hobbies, a big workshop and many other possibilities. The house is a wonderful canvas for a special buyer, or for someone who wants to explore the potential of a beautiful 1.2 acre lot with 200' of road frontage. Ready for updating and care, this is a home with history, warmth and plenty of potential. Open house, Saturday, 10/31, 11:00-12:00.
| yesterday | Listing updated with changes from the MLS | |
| a week ago | Listing first seen on site |

The property listing data and information, or the Images, set forth herein were provided to MLS Property Information Network, Inc. from third party sources, including sellers, lessors, landlords, and public records, and were compiled by MLS Property Information Network, Inc. The property listing data and information, and the Images, are for the personal, non-commercial use of consumers having a good faith interest in purchasing, leasing or renting listed properties of the type displayed to them and may not be used for any purpose other than to identify prospective properties which such consumers may have a good faith interest in purchasing, leasing or renting. MLS Property Information Network, Inc. and its subscribers disclaim any and all representations and warranties as to the accuracy of the property listing data and information, or as to the accuracy of any of the Images, set forth herein.
Last checked 2026-10-30 06:32 AM UTC